<-- style PDP --> 26 Pacific Avenue, Perth East - Detached for sale for $796,000
  • sold
  • leased

26 Pacific Avenue

Perth East, Ontario, N0K 1M0 - Milverton

$796,000$000000

  • Neighbourhood

    Milverton

  • Major Intersection

    Mill Street East, Cpr Road

  • Listed Since: 50 day(s)

  • Last update: 29 day(s) ago

Overview

  • Property Type

    Detached, 2 1/2 Storey

  • Bedrooms

    4

  • Bathrooms

    2

  • Basement

    Part Bsmt

  • Kitchen

    1

  • Total Parking

    4 (1 Detached Garage)

  • Lot Size

    60x157 (Feet)

  • Taxes

    $4,500.00 (2025)

  • Type

    Freehold

Property Description

Property description for 26 Pacific Avenue, Perth East

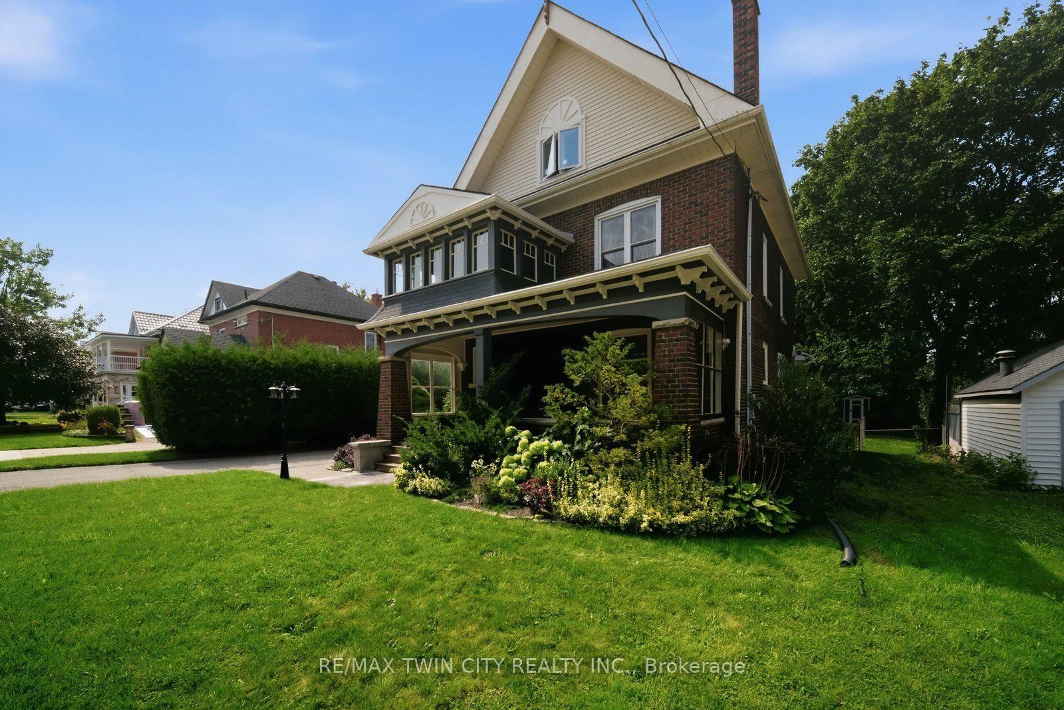
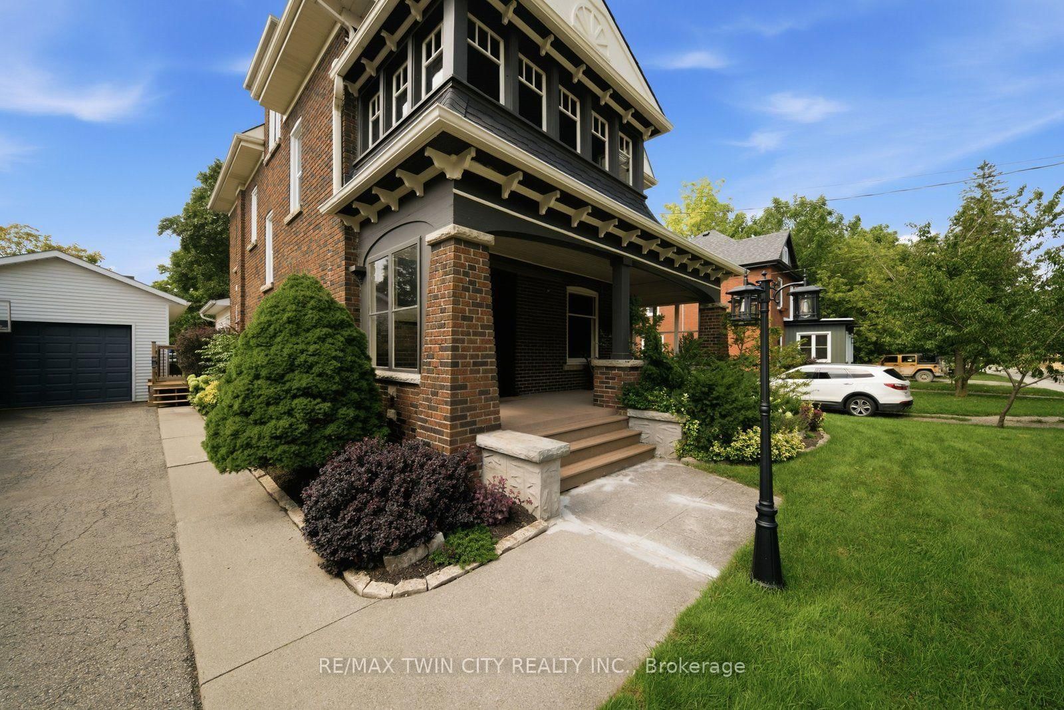
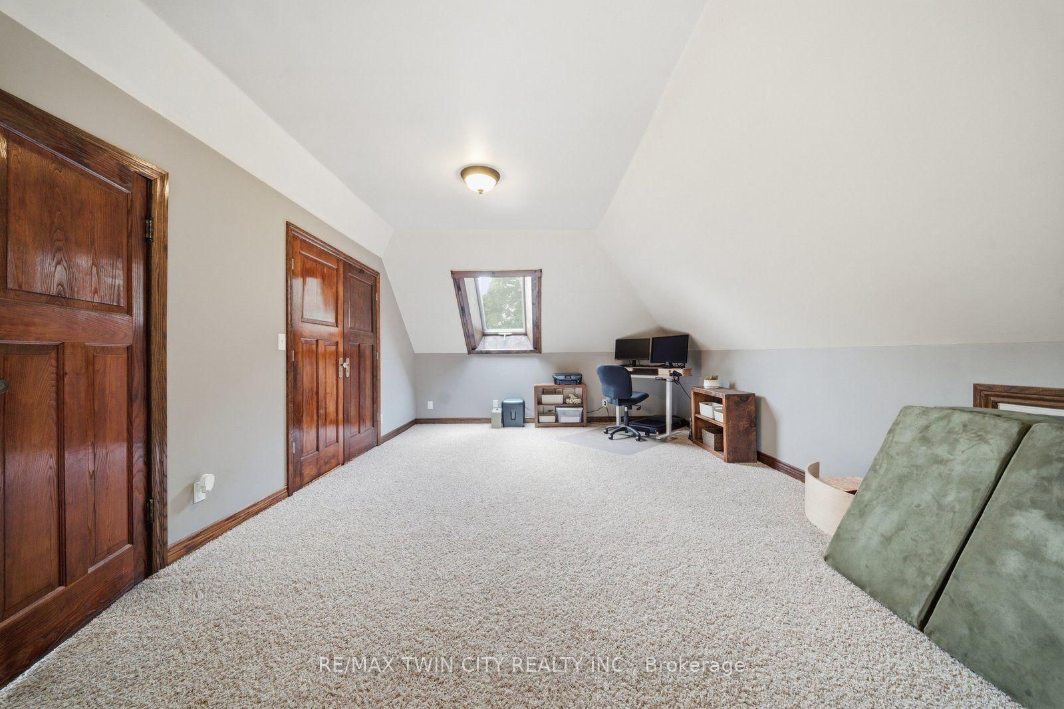
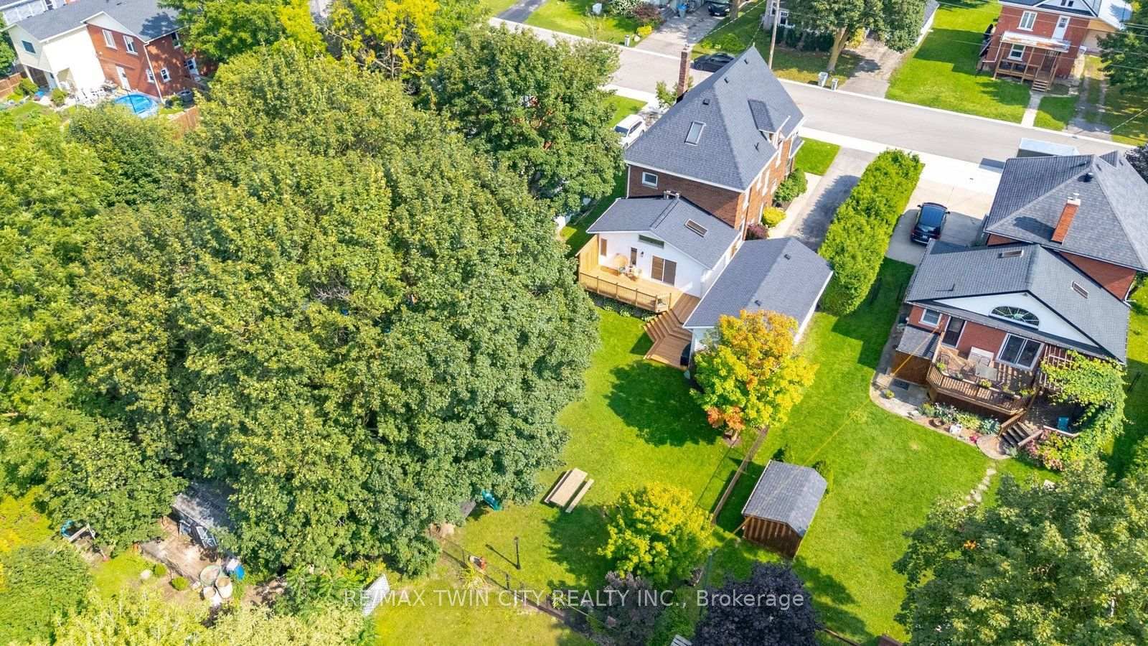
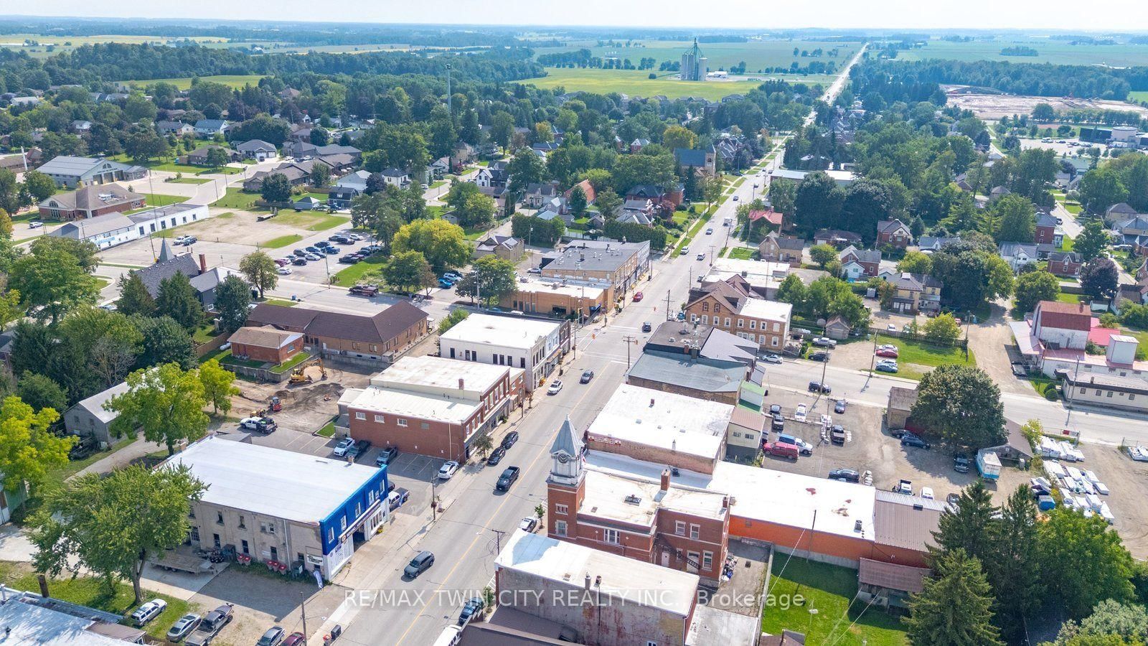
Some homes just have a feeling you can't recreate, and 26 Pacific Avenue is one of them. Offering 4 bedrooms and 2 bathrooms, this beautifully updated 2.5-storey century home is filled with character, warmth and details you simply don't find in newer homes. Step inside to soaring 9-foot ceilings, beautiful stained glass, solid wood doors and a striking double staircase, all complemented by thoughtful updates. At the heart of the home is the renovated open-concept kitchen (2020), featuring custom cabinetry, quartz countertops and updated appliances. The main floor offers multiple living spaces, including a family room with a wood stove, rear living room with a gas fireplace and renovated 3-piece bathroom. Upstairs are four bedrooms, including one with an adjoining sunroom, along with an updated 4-piece bathroom. The finished third-floor attic adds additional living space with an electric fireplace and endless possibilities for an office, playroom, studio or games room. The updates go well beyond what you can see. Several main-floor windows and doors were replaced in 2019/2020, while preserving the historic stained glass. A gas furnace, tankless water heater and water softener were installed in 2018, followed by central air and a gas fireplace in 2019. Other recent updates include the roof and some exterior siding updates (2025/2026), along with the deck boards and railings (2026). Outside, the approximately 60' x 157' lot offers a fully fenced backyard with mature trees, covered front porch, rear deck, garden shed, treehouse and sandbox. The extra-deep single-car garage provides additional storage and workspace, with an updated roof (2024). Enjoy the G2G Trail just steps from your home, with Stratford and Listowel 20 minutes away and Waterloo just 35 minutes away. With the major updates taken care of and its original charm still intact, this home gives you the best of both worlds. Nearly 100 years of character, thoughtfully updated for the way you want to live today.

Listed by RE/MAX TWIN CITY REALTY INC.

  • MLS #

    X13765212

  • Sq. Ft

    2500-3000

  • Sq. Ft. Source

    MLS

  • Lot Irregularities

    n/a

  • Year Built

    100+

  • Pool

    None

  • Drive

    Private

  • Garage

    Detached, 1 spaces

  • Total Parking

    4

  • Family Room

    Y

  • Den

    Y

  • Exterior

    Brick

  • Fireplace

    Y

  • Roof

    Asphalt Shingle

  • Foundation

    Concrete

  • Elevator

    n/a

  • Water View

    n/a

  • Laundry Level

    n/a

  • Heat

    Forced Air

  • A/C

    Central Air

  • Water

    Municipal

  • Water Supply

    n/a

  • Sewers

    Sewers

  • Central Vac

    N

  • Foyer

    2.13 x 4.27 ft Main level

  • Living

    3.89 x 4.27 ft Main level

  • Kitchen

    6.35 x 5.87 ft Main level

  • Dining

    2.97 x 4.17 ft Main level

  • Family

    4.39 x 4.19 ft Main level

    Fireplace

  • Bathroom

    1.88 x 2.9 ft Main level

    3 Pc Bath

  • Primary

    3.61 x 5.11 ft 2nd level

  • 2nd Br

    3.63 x 2.84 ft 2nd level

  • 3rd Br

    3.58 x 4.29 ft 2nd level

  • 4th Br

    3.63 x 3.07 ft 2nd level

  • Sunroom

    3.63 x 2.44 ft 2nd level

  • Bathroom

    2.51 x 2.01 ft 2nd level

    4 Pc Bath

  • Loft

    4.29 x 9.42 ft 3rd level

    Fireplace

  • Other

    2.03 x 3.07 ft 3rd level

  • Laundry

    3.25 x 4.95 ft Bsmt level

  • Other

    3.89 x 10.44 ft Bsmt level

  • Other

    2.51 x 1.65 ft Bsmt level

  • Other

    3.25 x 2.82 ft Bsmt level

  • Other

    7.37 x 2.44 ft Bsmt level

Thinking of Selling?

Find Out Your Home’s Value in Today’s Market!

No Email or Signup is required to view your home estimate.

estimate your home value

Contact Manoj Kukreja

Sales Representative,
Century 21 People’s Choice Realty Inc.,
Brokerage
(647) 576 - 2100

Manoj profile avatar

Estimated price

Date
Price
Change
2026-09-10
$774,631
0.34%

Mortgage Calculator

This data is for informational purposes only.

Mortgage Payment per month

Principal Amount

Interest

Total Payable

Amortization

Amortization

Closing Cost Calculator

This data is for informational purposes only.

Closing Cost Total for this property

Total Cash flow for purchasing this property

Down Payment(%)*
Additional information

Provincial Land Transfer Tax

Ontario Land Transfer Tax Rebate

Toronto Land Transfer Tax

Toronto Land Transfer Tax Rebate

PST on CMHC Insurance Premium

Lawyer Fees

$2,825

Government Registration Fee's

$164

Title Insurance

Closing Cost Total

Total Cash flow for purchasing this property

Provincial Land Transfer Tax

Ontario Land Transfer Tax Rebate

Toronto Land Transfer Tax

Toronto Land Transfer Tax Rebate

PST on CMHC Insurance Premium

Lawyer Fees

$2,825

Government Registarion Fee's

$164

Title Insurance

Down Payment(%)*

* A down payment of less than 20% is permitted only for first-time home buyers purchasing their principal residence. The minimum down payment required is 5% for the portion of the purchase price up to $500,000, and 10% for the portion between $500,000 and $1,500,000. For properties priced over $1,500,000, a minimum down payment of 20% is required.

Thinking of Selling?

Find Out Your Home’s Value in Today’s Market!

No Email or Signup is required to view your home estimate.

estimate your home value

Contact Manoj Kukreja

Sales Representative, Century 21 People’s Choice Realty Inc., Brokerage
(647) 576 - 2100

Manoj profile avatar

Recent Sold Listings in Milverton, Perth East

Popular Cities